Some day after you sell the house, you’ll look back on this and laugh! $-)
We keep telling her that. 
As Marilyn can attest, the market remains hot in the neighborhood. There was an upside down type house that is Kitty corner from my project that went up for sale 3 weeks ago. I had a chance to go through it with my agent 2 weeks ago. I may have already explained it. Main living areas and 2 bedrooms downstairs with no view. Master bedroom addition on 2nd story that has a lovely view and a small rooftop deck with killer view. This is on the corner of Cape May. The bottom of the house has poor layout and, because of the 2nd story, its very dark and dreary. Old 70s condition although the new master is OK condition with large walk in closet and bath. No yard, same size lot!, one car detached garage but there’s a large workroom attached to house. Maybe 700 more sq ft.
Went up for sale $940k and lingered for 2 weeks. They dropped to $899k and it went into contract in 2 days. So obviously people are buying anything:) still no decent inventory. That is the only house under a million that has come up for sale in a month in the immediate area.
So I’m still hopeful.
cb, I’m assuming you don’t yet know the selling price for that one.
Assuming it sold for, let’s say, $875K, it sounds to me like you could reasonably put yours on the market for $949K or so, and hope for a sale price of $920K or so. This is due to the advantages that your house has – better layout, better views, everything updated and decorated with modern features, all permitted, and the many outside spaces.
Do you/does your agent think these are reasonable numbers?
ETA: It’s great that there’s a recent comp for you to consider.
Or, list it lower, $875k, then let the over-bidding wars begin!
She is still thinking $899k because this one was larger. One more bedroom and master is very large with large closet and attached bathroom. Ive come up with a clever way to make bath attached and private but it involves a little money of course.
Hmmmm. OK, I see. Well, the market will pay you what the market decides it’s worth!
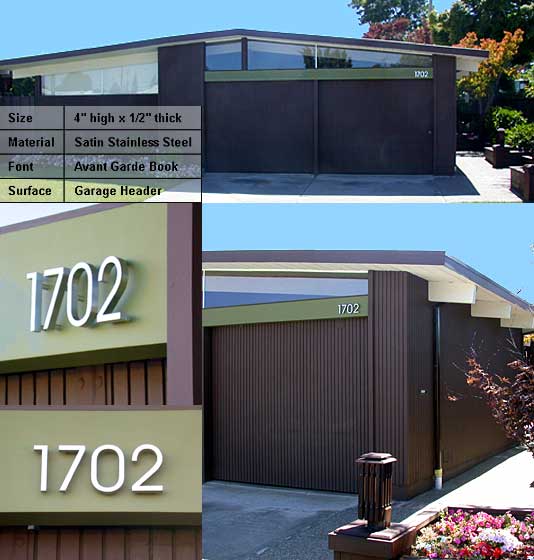
Have you picked our house numbers yet?
< Main living areas and 2 bedrooms downstairs with no view. Master bedroom addition on 2nd story that has a lovely view and a small rooftop deck with killer view. This is on the corner of Cape May. The bottom of the house has poor layout and, because of the 2nd story, its very dark and dreary. >
You have better views–that counts for a lot. Don’t underprice it!
I’m back and I should be able to load up a lot of pictures today. The big issue is that I have received pictures of the new siding that was installed painted with the blue-green. Except it looks like a strong green in the pictures and I think I will hate it. We will probably be repainting the front of the house!
The custom house numbers above are lovely, but they cost a lot of money. I can get some really nice 5" high thick black or nickel ‘floating’ house numbers at Home Depot that I really like. I just have to decide on black or nickel. It will probably be black so that they are actually visible and to match the black stair rail
http://www.homedepot.com/p/The-Hillman-Group-5-in-Elevated-Number-7-843067/100538165
“I just have to decide on black or nickel. It will probably be black so that they are actually visible and to match the black stair rail”
Makes perfect sense. I like those simple numbers.
New photos loaded to the Flickr group.
I was very excited when I went into the project this morning. All of the new bead board and ceiling work is painted with 3 coats of semi gloss and it looks gorgeous. The back bathroom is tiled and grouted and ready for the new vanity and lighting. All of the receptacles and switches are installed and the exterior lighting has been installed. I’m very disappointed with my exterior lighting selections but I didn’t have any choice. I had to purchase native LED or fluorescent lighting for exterior for energy compliance reasons and there are just not any good choices available. I forgot to take pictures of the lighting. Had to get fluorescent fixtures for the courtyard area - yuck!
All of the kitchen cabinets are installed but then I realized that the drywall guys installed drywall over one of the receptacles behind a cabinet that is being configured for a wine refrigerator - if a buyer wants to install one. So we had to unscrew the cabinet and pull it off the wall so the electrician could use his gizmo to try to find the outlet behind the drywall. They also drywalled over two other outlets in the house and now we have holes where the poor electrician cut everything up to find the outlets.
My only issue is the color of the siding. First, the little bit of siding surrounding the front porch area looks stupid with all of the white around it. I’m hoping that a lot of tall landscaping might balance it out - just cannot tell at this point. Also, the color turned out much greener than I thought. But, my agent came over and she says the color looks ‘fresh and modern’ and so I decided I will dwell on it for a couple of days before I make a rash decision to repaint the whole house.
I tried to take a good picture of the color, but they aren’t good pictures for you to be able to tell.
Gorgeous finishes. I like the exterior paint. How very very far you have brought this house.
I like the green.
I think the green looks fine; better than I expected. I wouldn’t repaint.
I love the green. I think the house needed color and now it has some more charm.
I agree with others about the exterior color. I think it’s a good color. And everything looks fantastic. I do like the outdoor light you’ve got by the front door. I think it matches the handrail very well. It all looks cohesive. And the french doors to the courtyard look fantastic!
I have a question about the kitchen. I notice that the cabinet that surrounds the refrigerator space has what appears to be maybe two or three inches between the end of the crown molding and the ceiling. Is that intentional? I would have thought you’d carry the molding up to the ceiling. I’m concerned that area is simply going to be a dust-catcher, with no way to clean it.